1027 Minnette Circle,New Bern, NC 28562
New Bern, NC 28562

Description
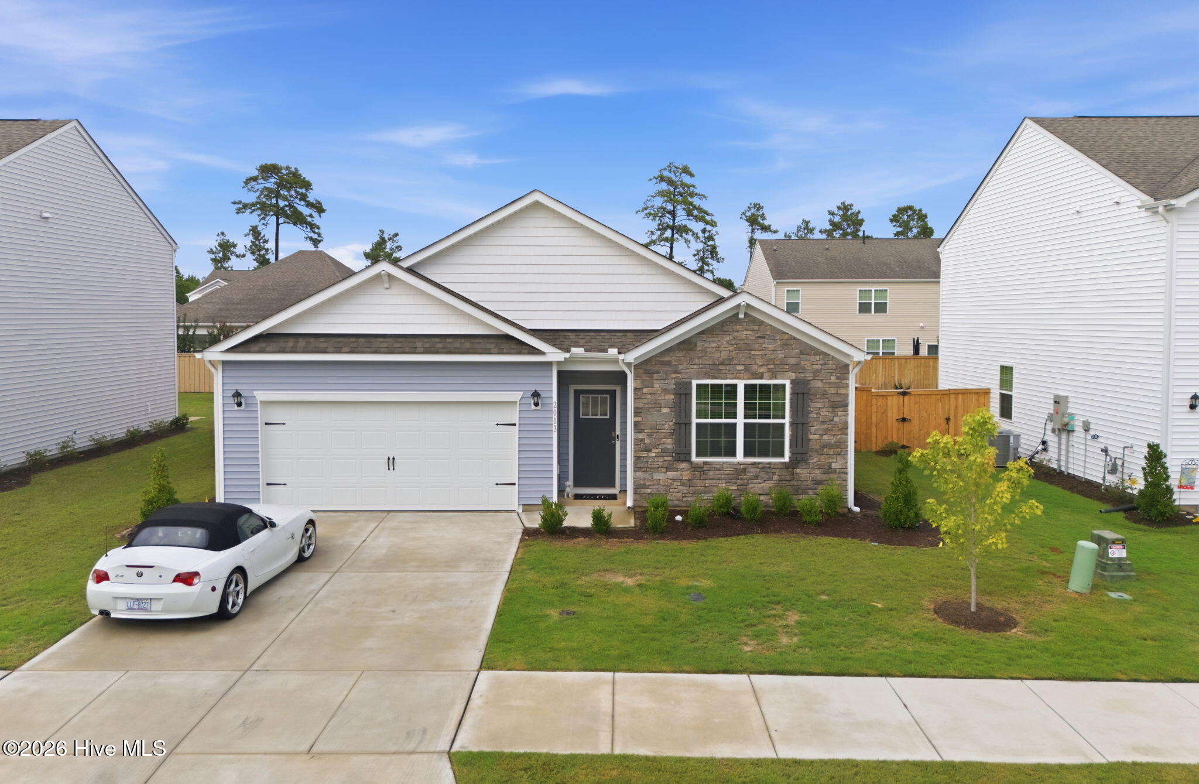
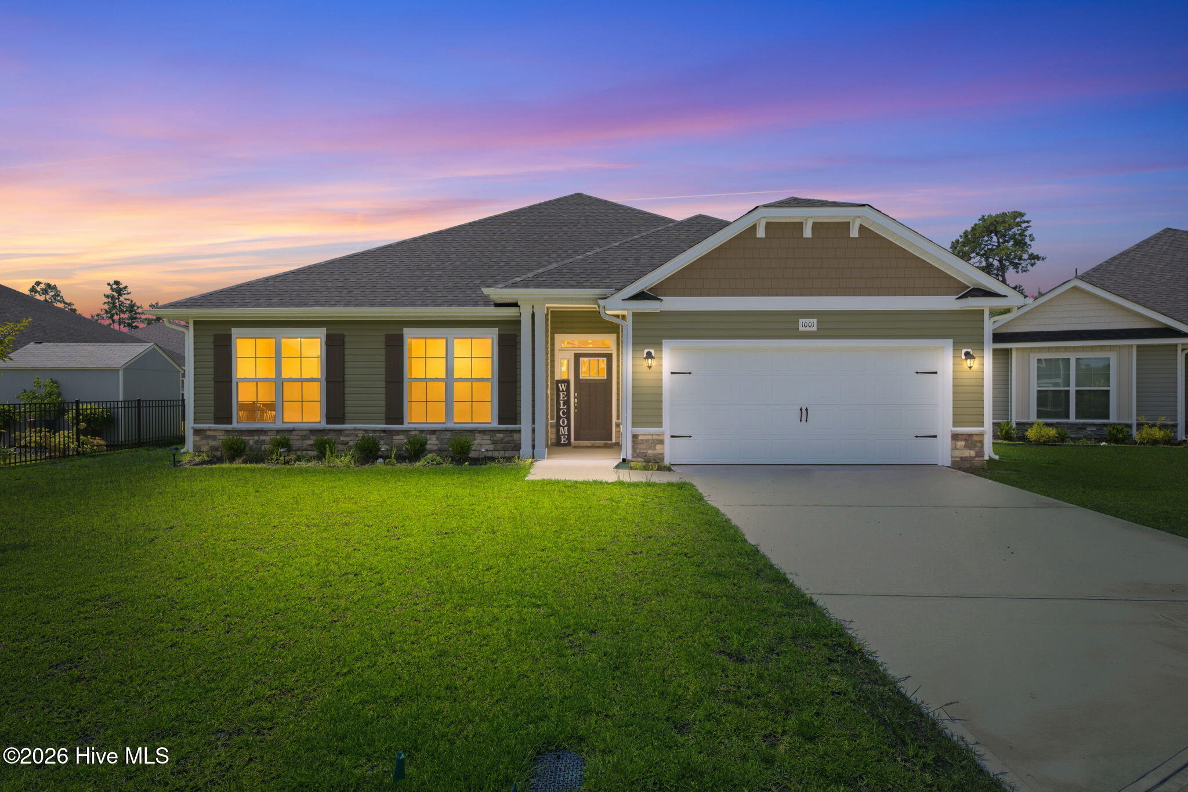
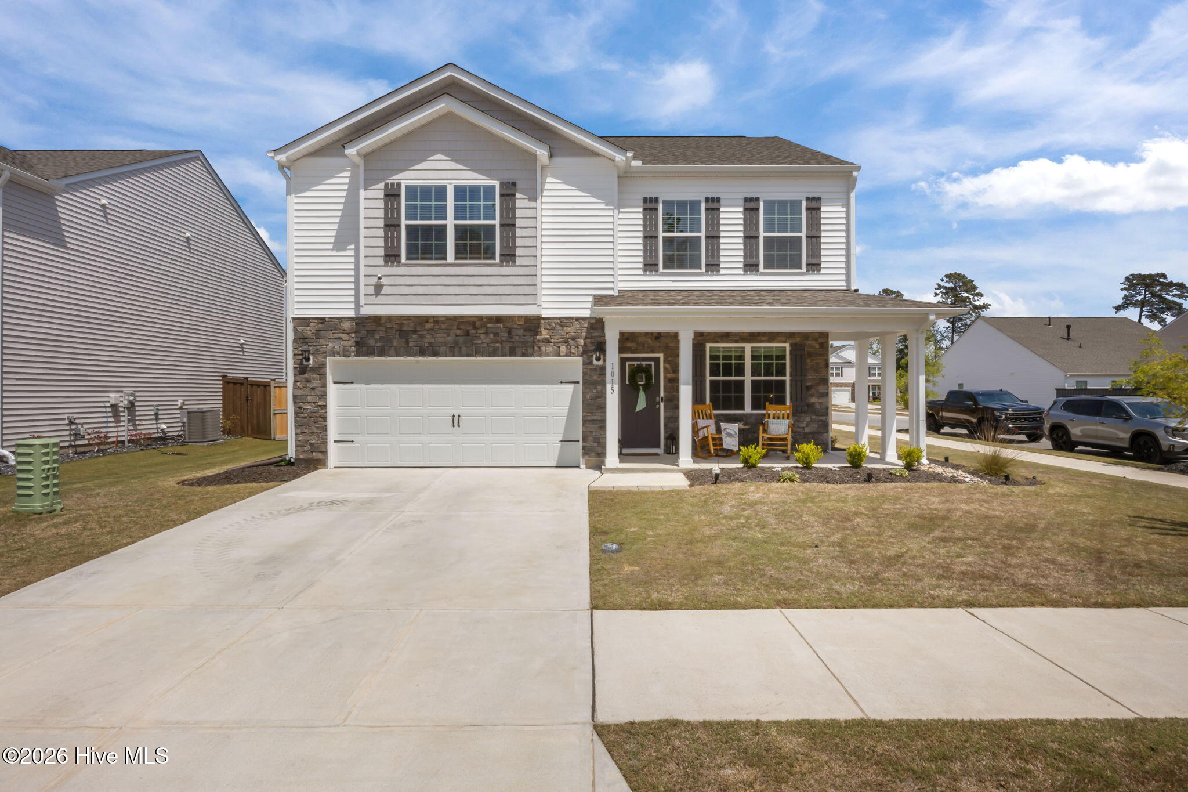
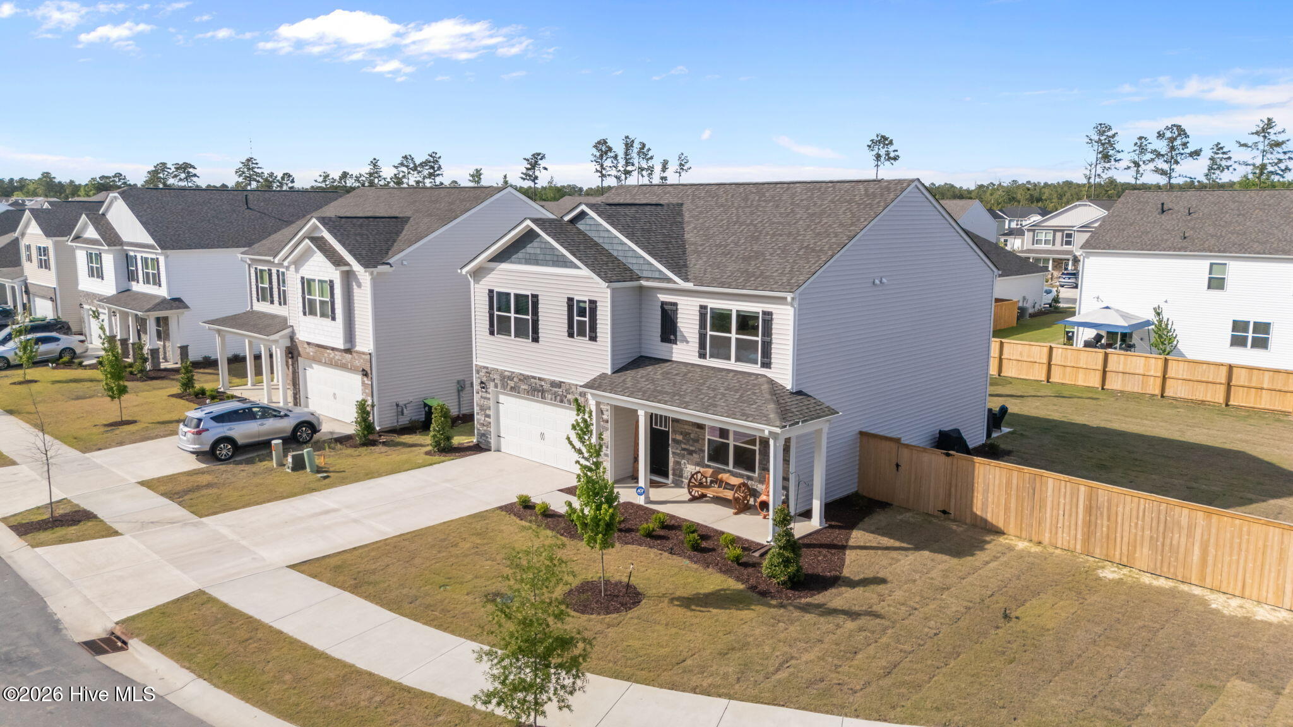
Welcome to 1027 Minnette Circle, featuring the highly sought-after Hayden floor plan and a spacious fenced backyard perfect for entertaining, pets, or relaxing outdoors. This impressive two-story home offers 5 bedrooms, 3 full bathrooms, and 2,512 square feet of thoughtfully designed living space. The main level features a versatile flex room just off the foyer, ideal for a formal dining room, home office, or playroom. The beautifully appointed kitchen showcases white soft-close cabinetry, stunning granite countertops, an oversized island with additional seating, and a large pantry. The spacious living room is warm and inviting with an electric fireplace, creating the perfect gathering space. A first-floor bedroom and full bathroom add convenience and flexibility for guests or multi-generational living. Durable Wooloak vinyl flooring extends throughout all common areas, bathrooms, and the laundry room. Upstairs, the primary suite offers a relaxing retreat with a private bath featuring double vanities, a walk-in shower, and two large walk-in closets. The second level also includes three additional bedrooms, another full bathroom, a walk-in laundry room, and a loft-style living area that provides extra space for a media room, office, or lounge. Bathrooms throughout the home feature elegant quartz countertops. For added convenience and peace of mind, the home includes an ADT security system that controls the garage door, doorbell, front door lock, thermostat, and light fixtures. Located in West New Bern, residents enjoy a beautiful balance of winding sidewalks, walking paths, and nature trails throughout the community. Make 1027 Minnette Circle your new home today!
Details
| MLS # | 100570415 |
|---|---|
| Listing Type | For Sale |
| Style | House |
| HOA Dues | $245 |
| Sub-Type | Resale |
| Status | Pending |
| Year | 2025 |
| Days On Site | 140 |
| Listing Provided By | CCA Real Estate | Curtis Gatlin |
Features
| Bed(s) | 5 |
|---|---|
| Bath(s) | 3 Total |
| SQ Feet | 2,512 |
| Garage | 2 |
| Story(s) | 2 |
| Zoning | residental |
| Acreage | 0.23 |
| Property View | See Remarks |
Interior
| Interior Features | Walk-in Closet(s), High Ceilings, Kitchen Island, Pantry, Walk-in Shower, Walk-In Closet(s) |
|---|---|
| Heating Yes / No | Yes |
| Cooling Yes / No | Yes |
| Cooling | Central Air, Heat Pump |
| Fireplaces Total | 1 |
| Fireplace Yes / No | Yes |
| Laundry Features | Laundry Room |
| Furnished | Unfurnished |
| Rooms Total | 8 |
Exterior
| Roof | Architectural Shingle |
|---|---|
| Foundation Details | Slab |
| Lot Features | Level, Corner Lot |
| Waterfront Features | None |
| View | See Remarks |
| Construction Materials | Vinyl Siding, Wood Frame |
Parking
| Attached Garage Yes / No | Yes |
|---|---|
| Garage Yes / No | Yes |
| Parking Features | Garage Faces Front, Detached, Concrete, Garage Door Opener, Off Street |
Utilities
| Utilities | Natural Gas Connected, Water Connected |
|---|
Taxes
| Tax Assessed Value | 332700 |
|---|---|
| Tax Book Number | 48 C |
| Tax Legal Description | LOT 127 WEST NEW BERN PH II D |
| Tax Year | 2025 |
Area Information
| State | NC |
|---|---|
| County | Craven |
| City | New Bern |
| Zip Code | 28562 |
| Community Name | West New Bern |
| Elementary School | Trent Park |
| High School | New Bern |
| Listing VS Median (in West New Bern) | |
Price: $375,000 low | high Med: $368,945 sqft: 2,512 low | high Med: 2,511 $ / sqft: $149 low | high Med: $147 On site: 140 low | high Med: 74 | |
Market Activity 28562
Request a showing
Request a showing
Contact
Learn More About This Property

| State | NC |
|---|---|
| County | Craven |
| City | New Bern |
| Zip Code | 28562 |
| Community Name | West New Bern |
| Elementary School | Trent Park |
| High School | New Bern |
| Listing VS Median (in West New Bern) | |
Price: $375,000 low | high Med: $368,945 sqft: 2,512 low | high Med: 2,511 $ / sqft: $149 low | high Med: $147 On site: 140 low | high Med: 74 | |